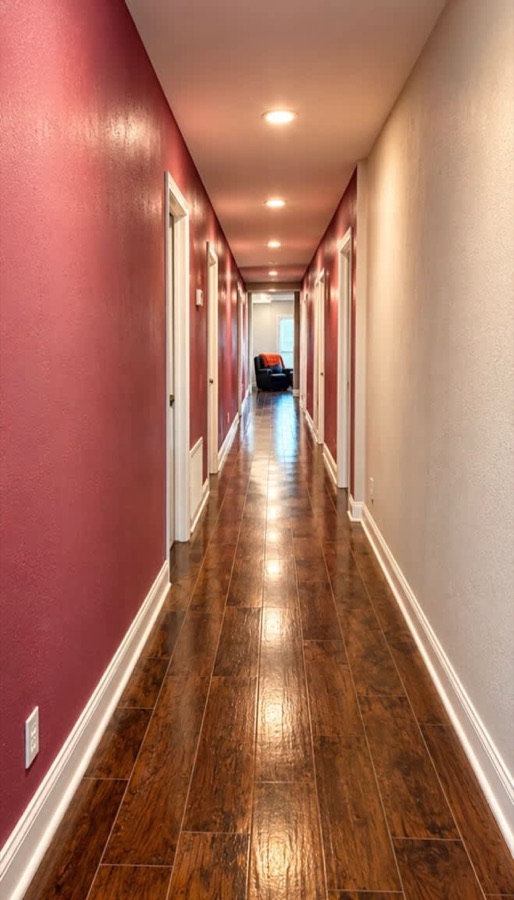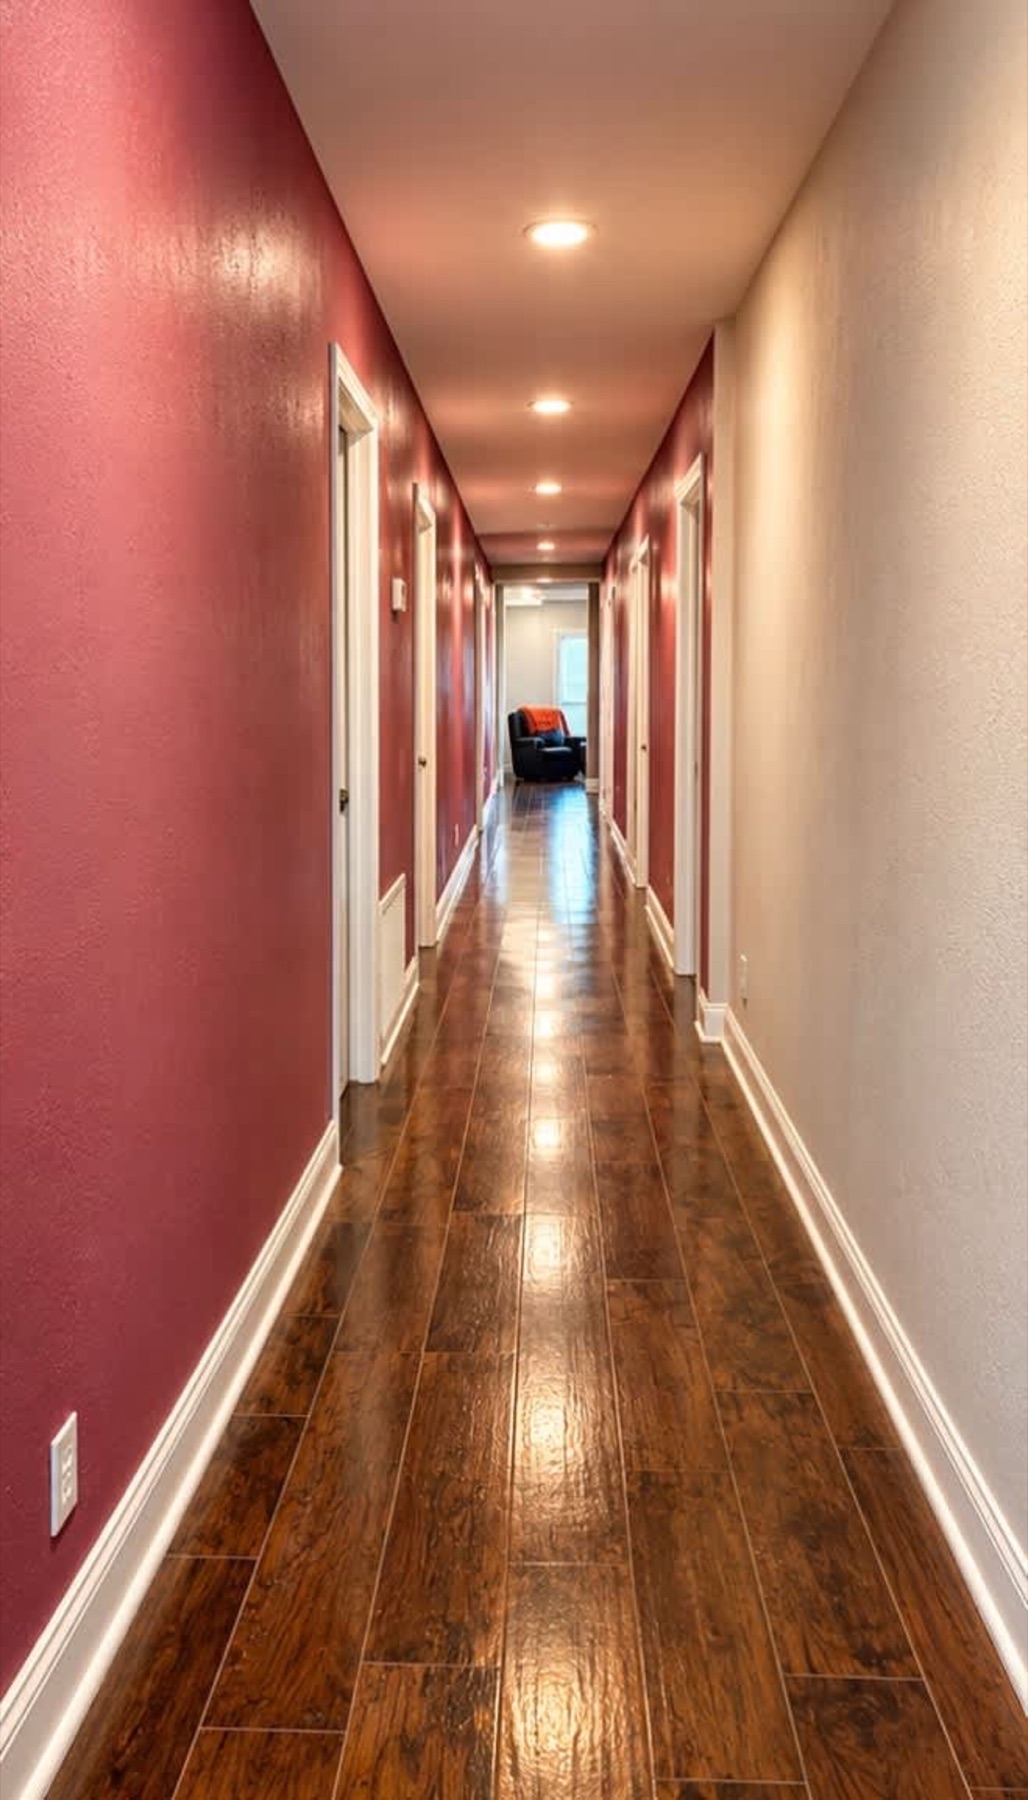
A long hallway with a deep red wall and bedroom doors down both sides.
Photography

The house,
room by room

All 27 photographs of the estate, grouped the way the house is actually used.

Showing all 27 photographs.
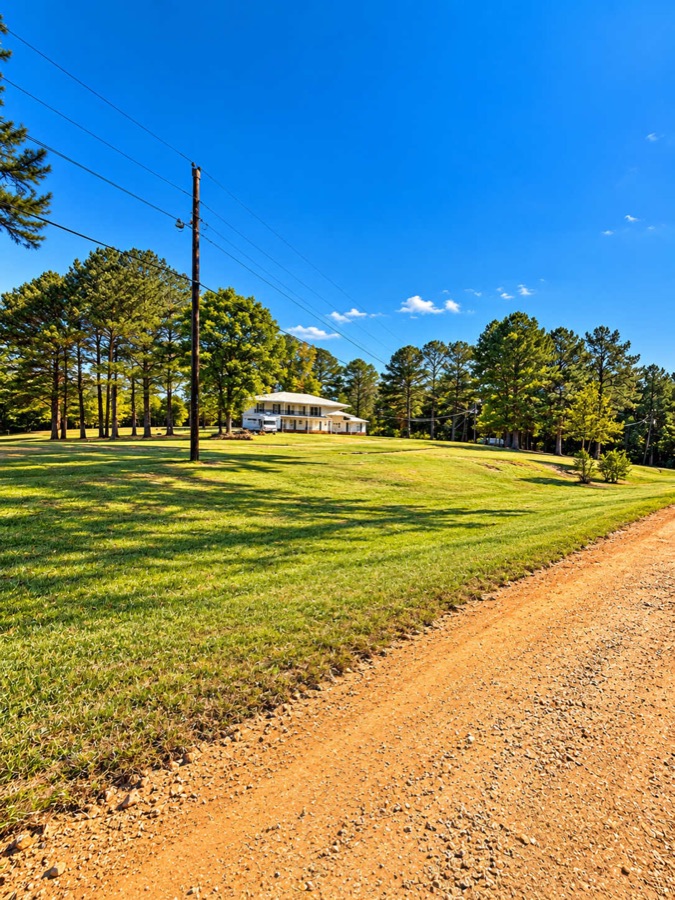
The gravel drive curving across a wide mown lawn toward the white two-storey house in the distance, framed by tall pines under an open blue sky.
The approach
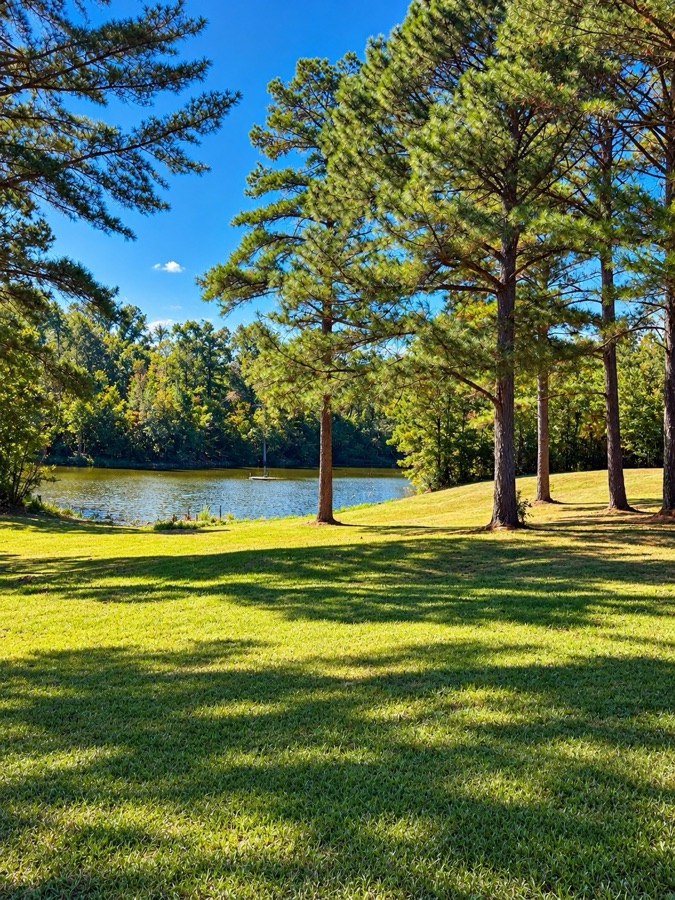
The pond seen through tall pines, with dappled shade falling across mown grass in the foreground.
The pond
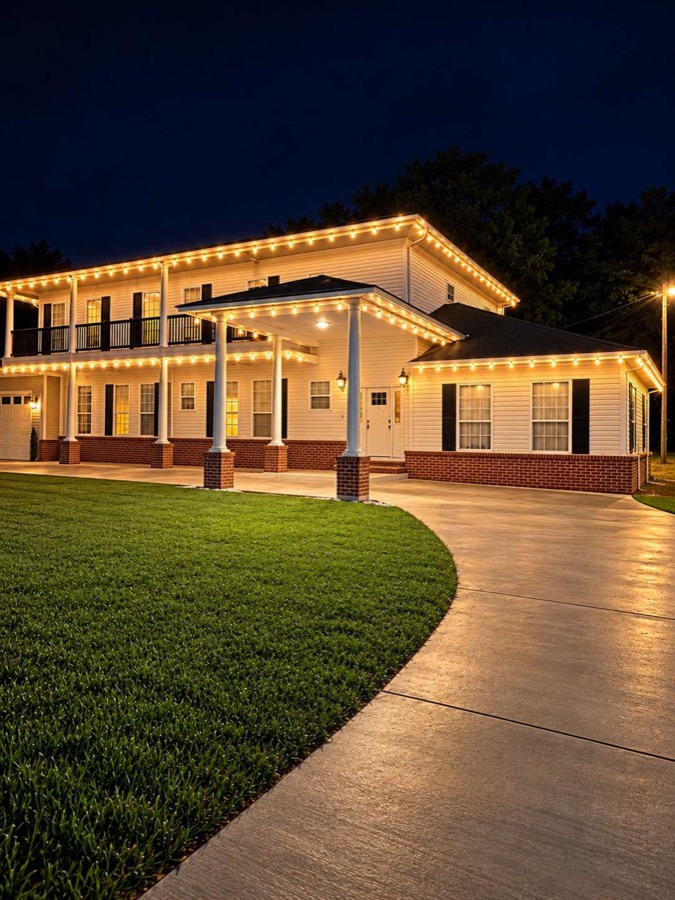
The house at dusk, warm string lights traced along the rooflines above a deep porch and brick columns.
At dusk
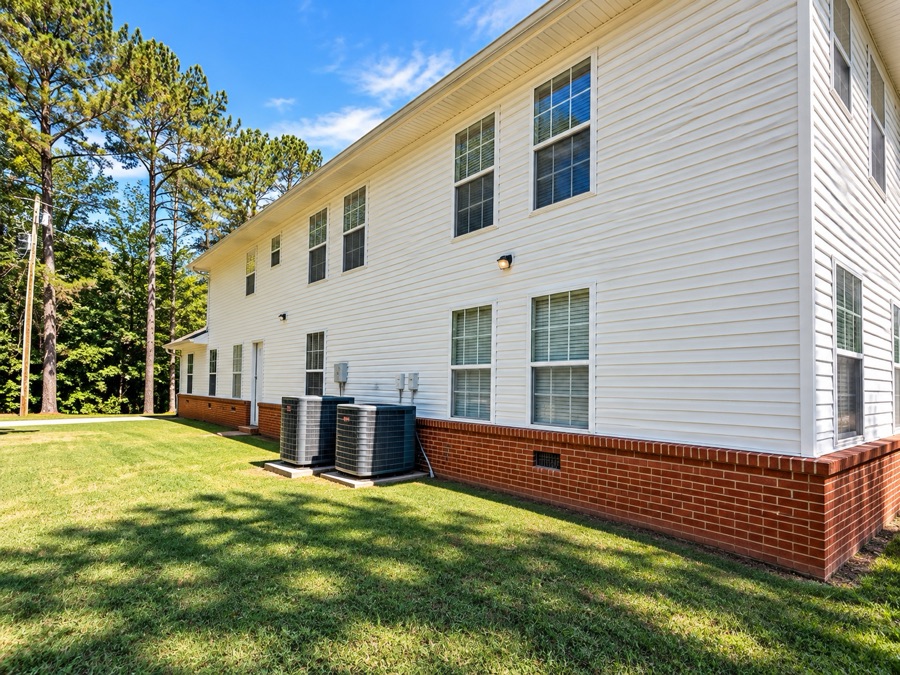
The side of the house in daylight: white siding above a red brick base, with pines and open lawn beyond.
Side elevation
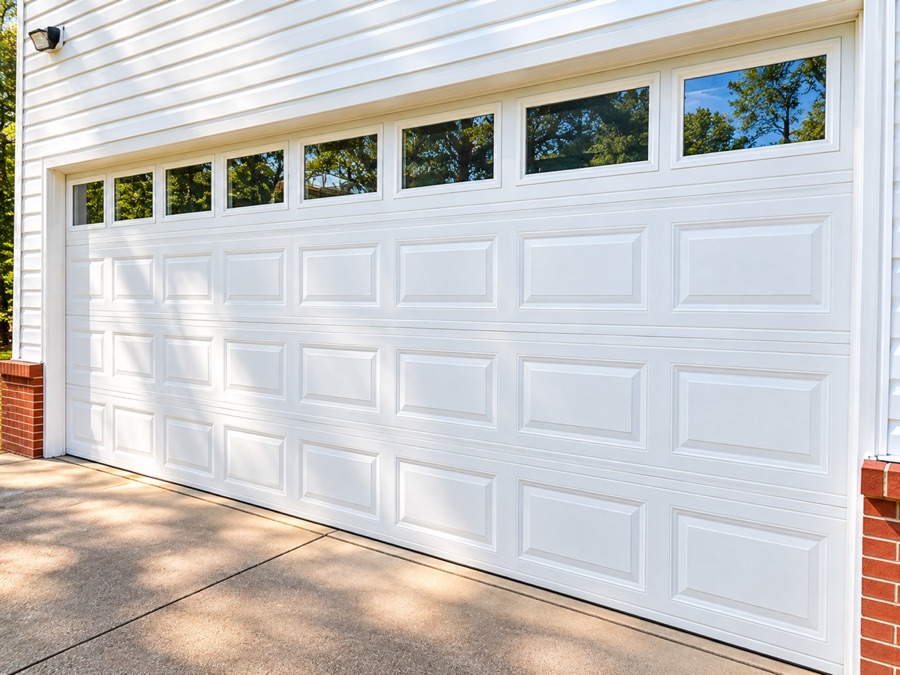
A white double garage door set into the brick and siding, with a concrete apron in front of it.
Covered parking
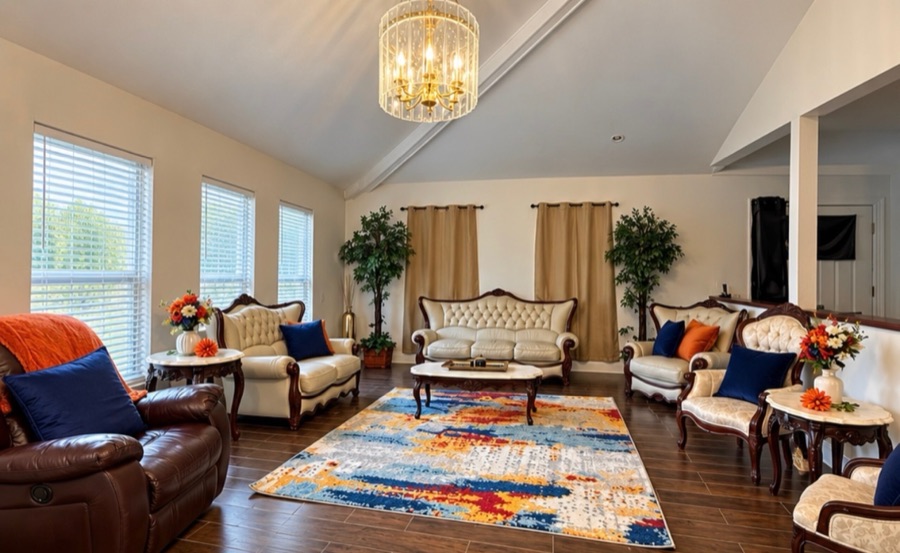
The living room beneath a vaulted ceiling and brass chandelier, with cream tufted sofas and armchairs around a patterned rug and tall curtained windows.
The living room
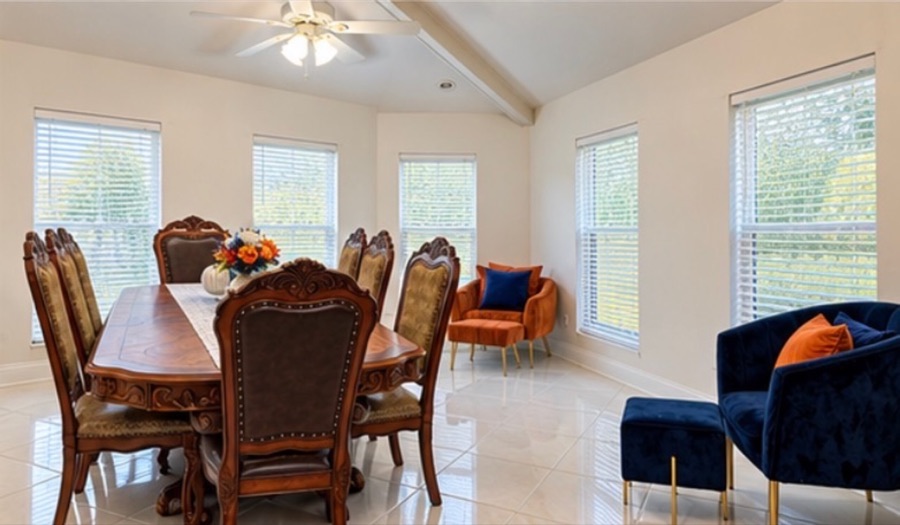
The dining area: a carved wooden table set for eight beneath a vaulted ceiling, with velvet armchairs in orange and blue against a wall of bright windows.
The dining room
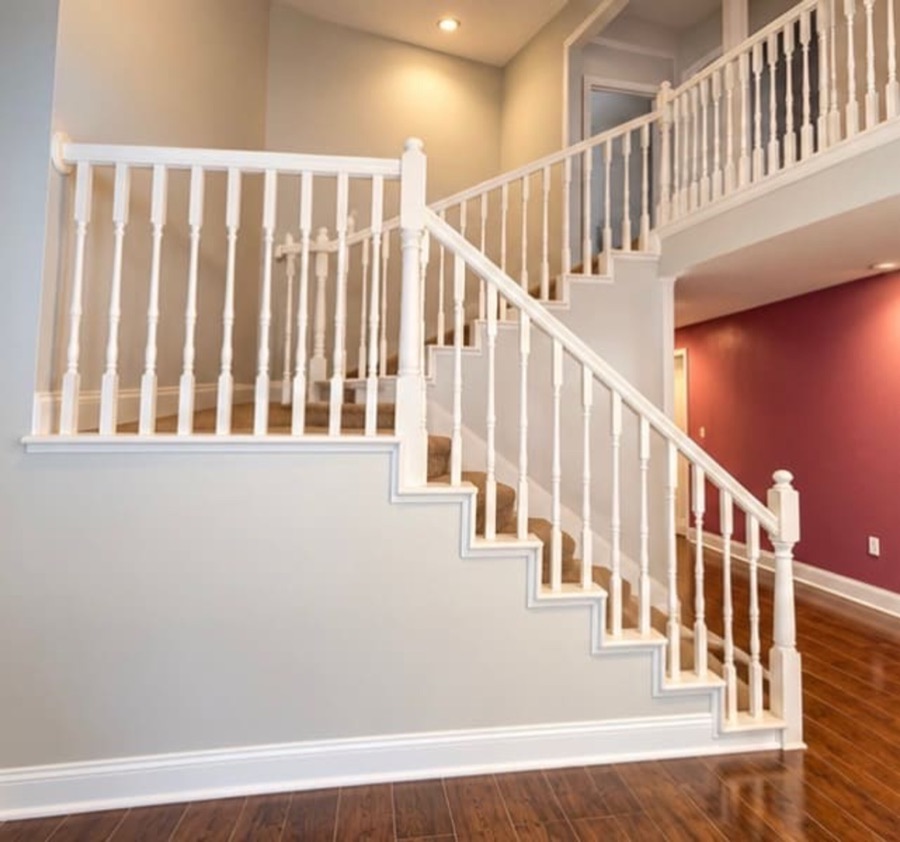
A white balustraded staircase rising to an open second-floor landing, with a deep red wall visible beyond.
The staircase
A long hallway with a deep red wall on one side and bedroom doors down both, polished wood-look floor running to a room at the far end.
The bedroom hall
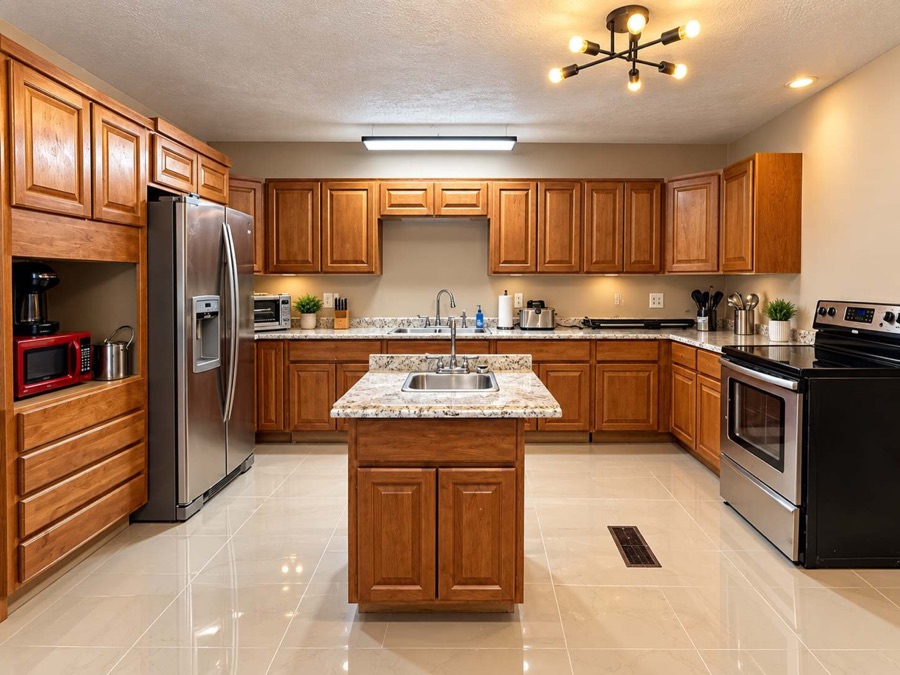
The kitchen: wood cabinets along three walls, granite counters, a center island with a second sink, a stainless refrigerator and a black electric range.
The kitchen
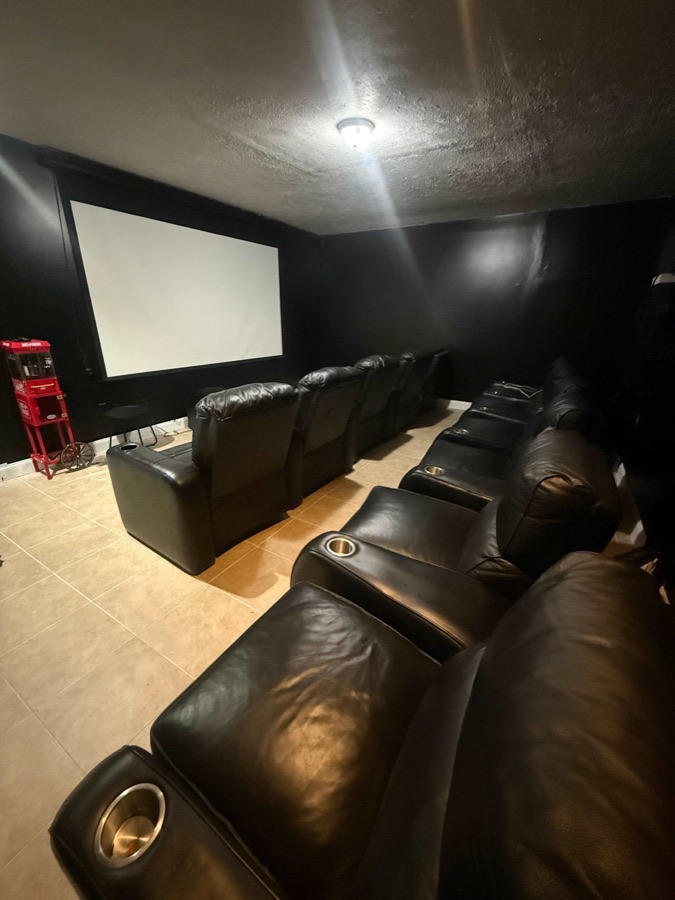
The private theater: two tiered rows of black leather reclining seats with cup holders facing a large projection screen, a red popcorn cart to one side.
The theater
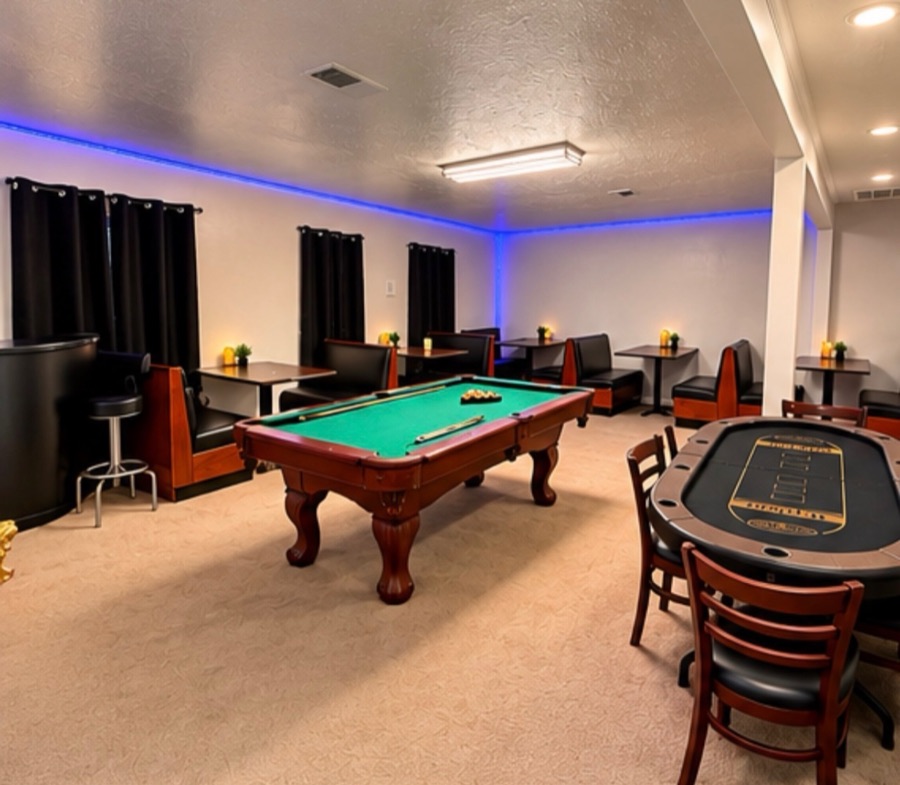
The game room: a pool table with cues laid across the felt, a poker table with chairs, and wooden booth seating under blue cove lighting.
The game room
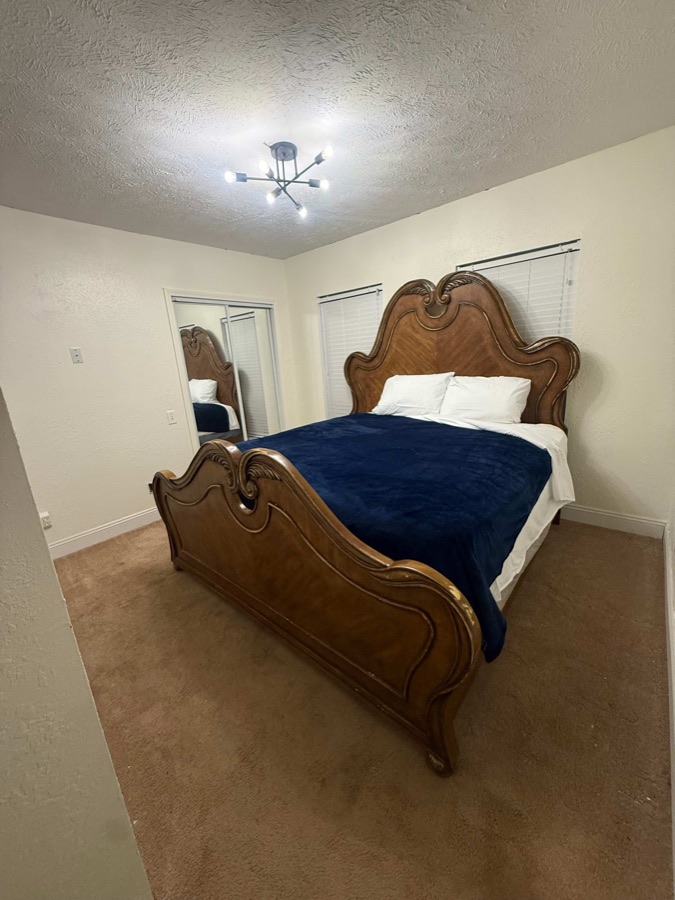
The king bedroom, with a carved wooden headboard and footboard, a navy blanket folded over white bedding, and a mirrored closet.
King bedroom
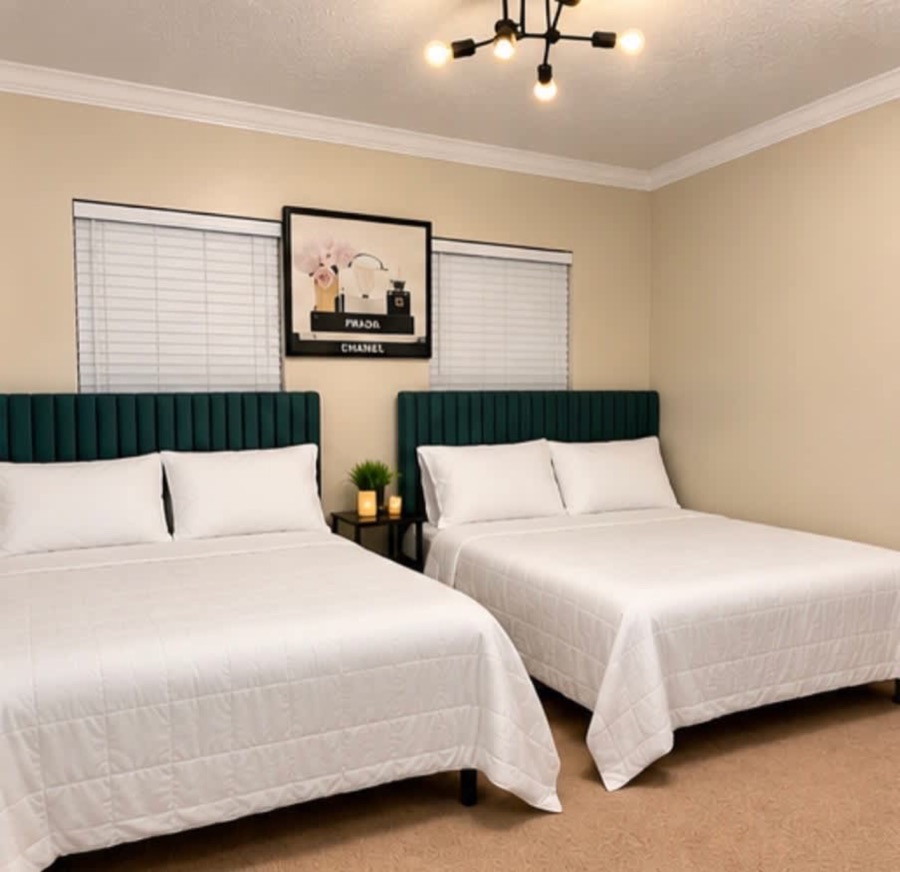
A bedroom with two beds, deep green channel-tufted headboards and white bedding, framed art between two blinded windows.
Queen and full
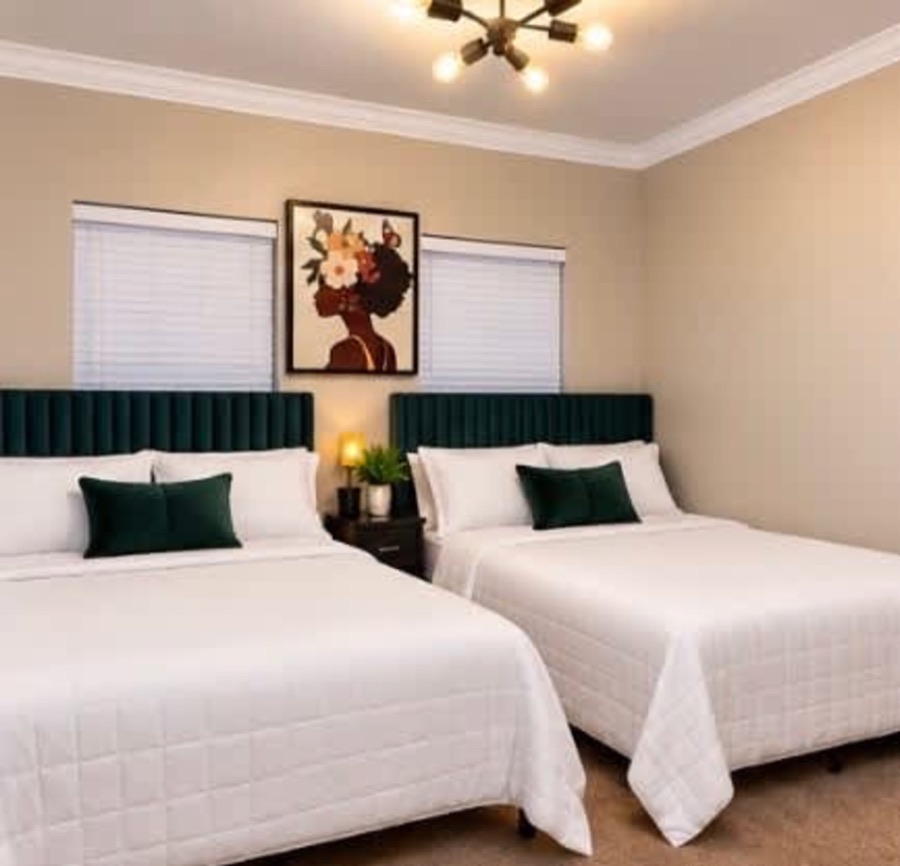
A bedroom with two beds, green upholstered headboards, white bedding and a framed portrait on the wall between the windows.
Queen and full
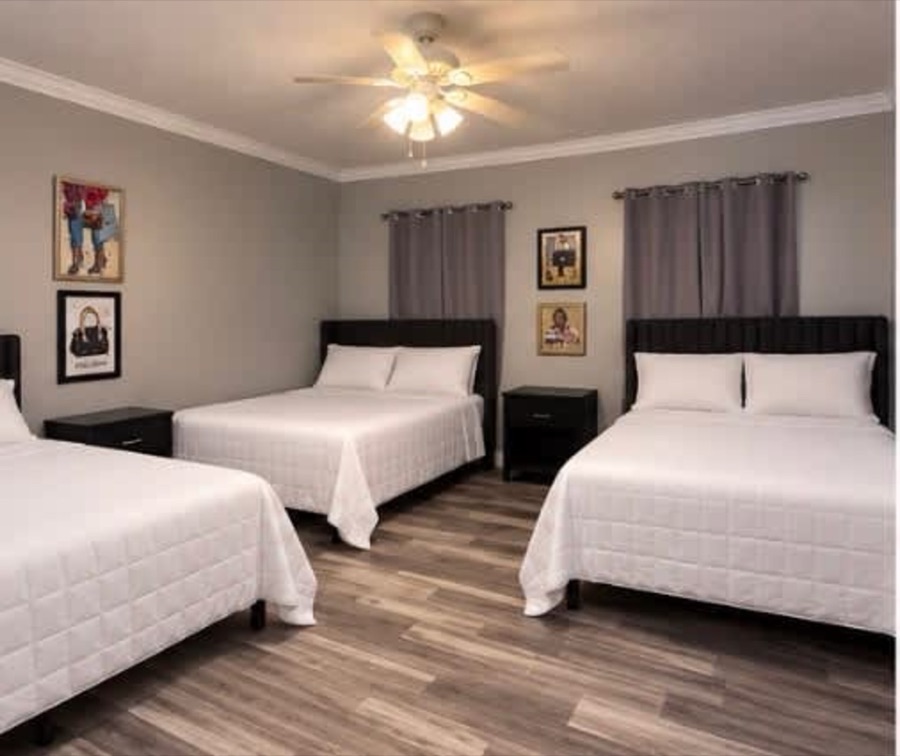
A bedroom with three full beds against grey walls, black upholstered headboards, white bedding and framed art.
Three full beds
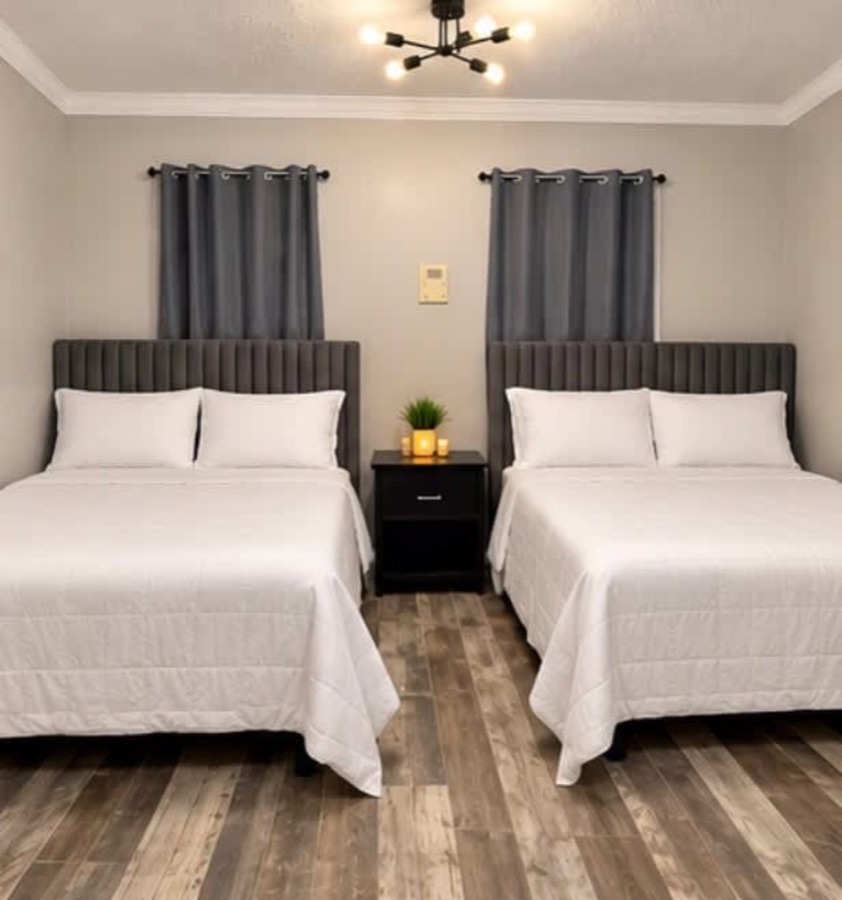
A bedroom with two beds, grey channel-tufted headboards, white bedding and a shared nightstand on wood-look flooring.
Two full beds
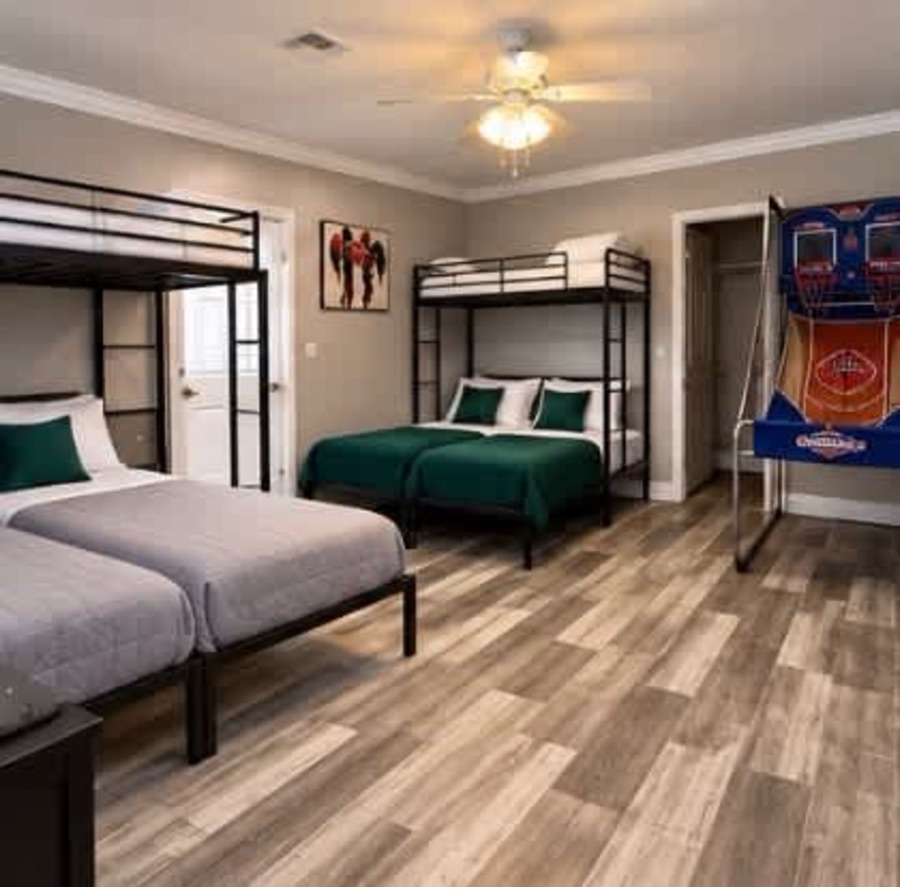
The bunk room: metal bunk frames with green and white bedding, and a two-hoop basketball arcade machine against the far wall.
The bunk room
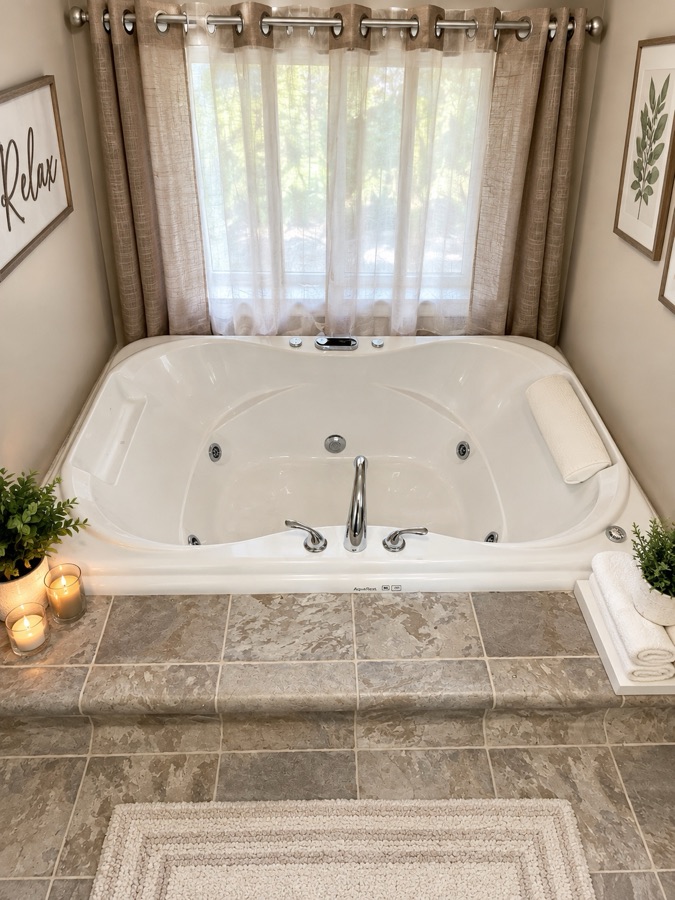
The jetted tub set into a tiled surround beneath a curtained window, with lit candles and rolled white towels on the ledge beside it.
The jetted tub
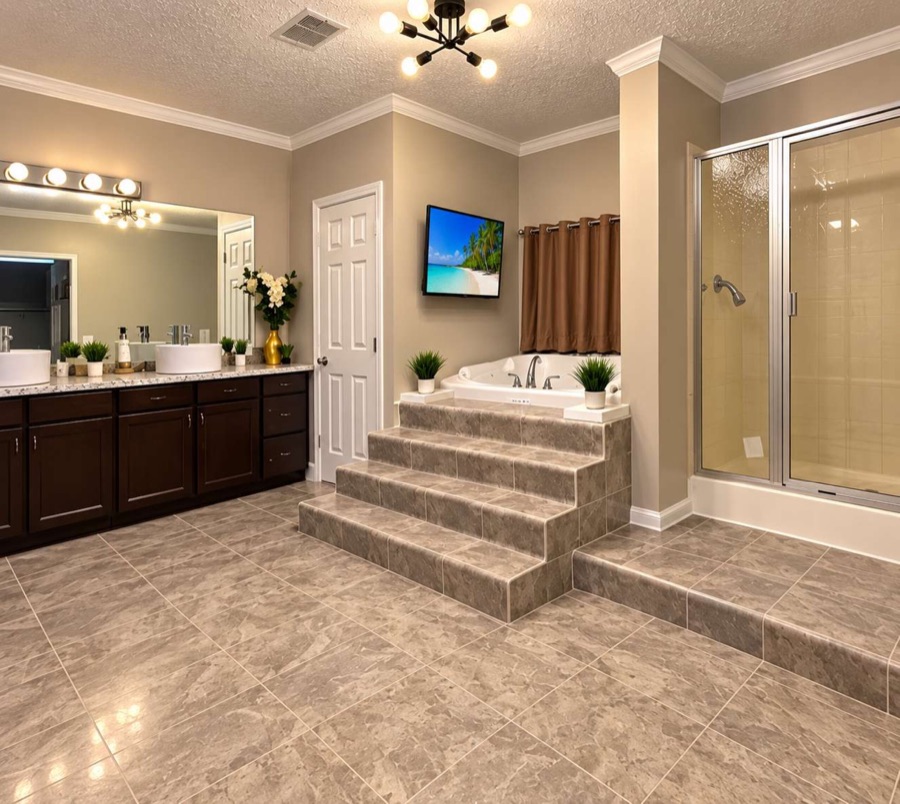
The primary bathroom: a jetted tub raised on wide tiled steps, a glass-doored shower alongside, a double vanity with two vessel sinks and a wall-mounted television.
Primary bath
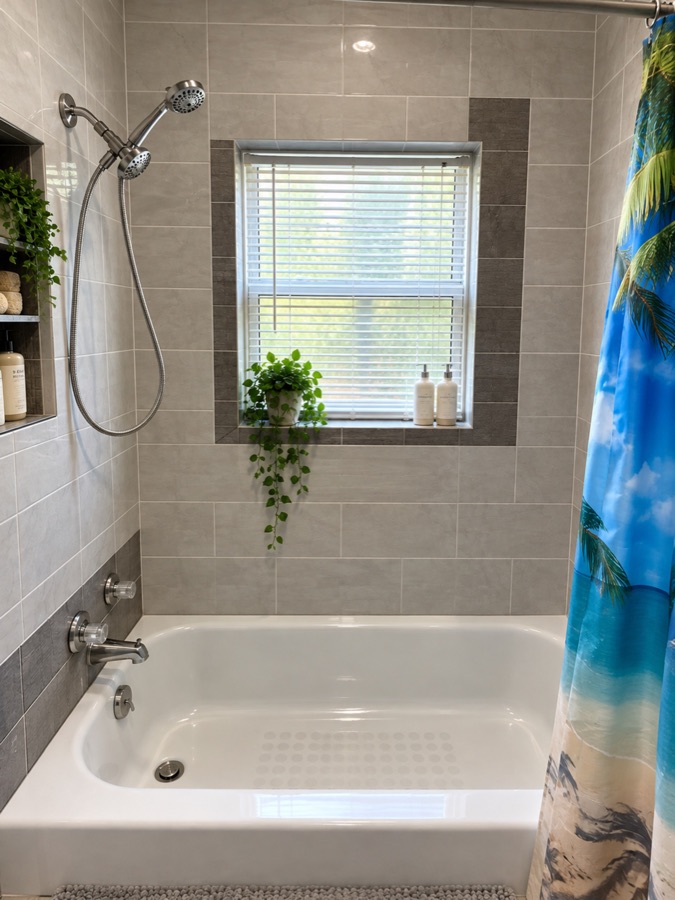
A tub and shower in grey tile, with a recessed niche of toiletries, a trailing plant on the window ledge and a bright blinded window.
Tub and shower
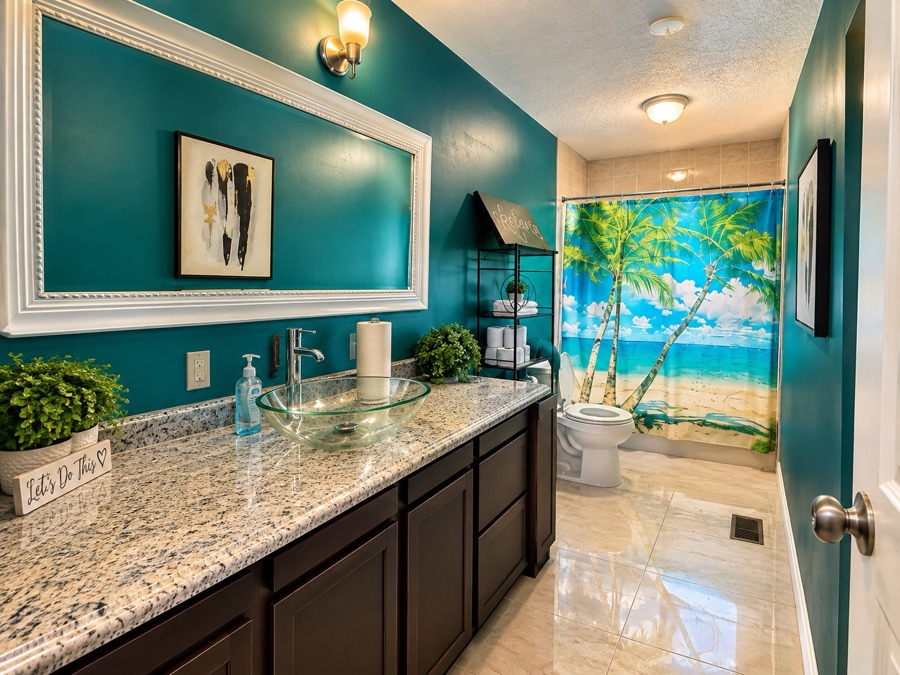
A bathroom with deep teal walls, a long granite counter with a glass vessel sink, a wide white-framed mirror and a palm-print shower curtain.
Teal bathroom
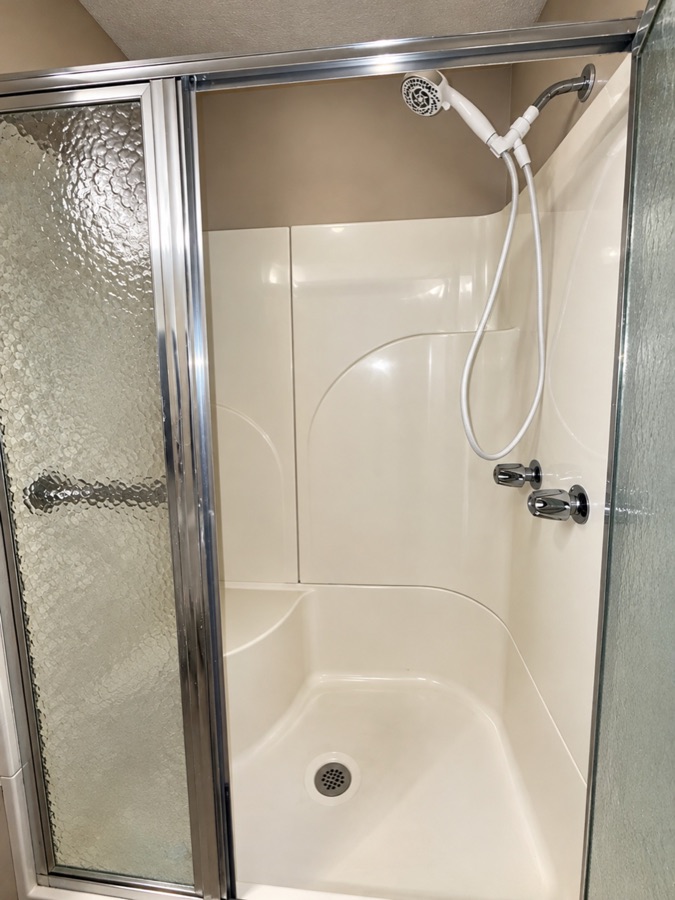
A white walk-in shower stall with a chrome-framed glass door and a handheld shower head.
Walk-in shower
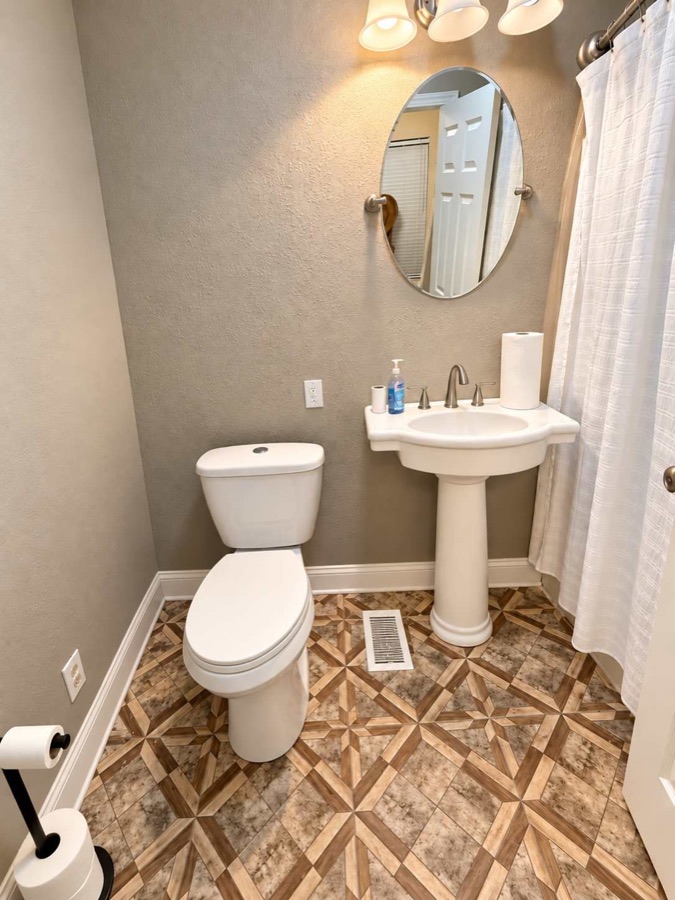
A half bathroom with a pedestal sink, oval mirror and patterned tile floor.
Half bath
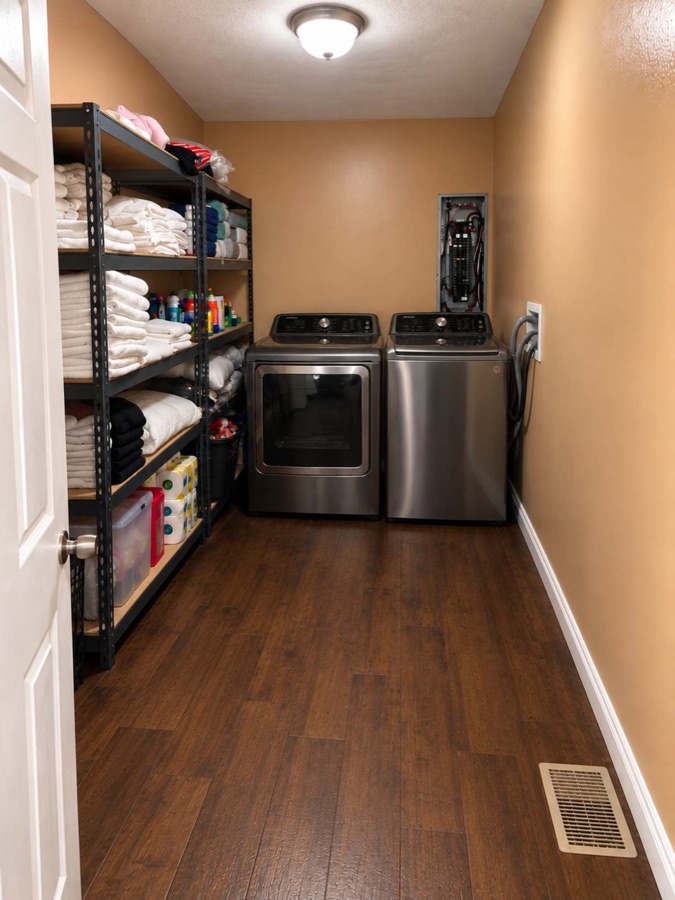
The laundry room: a full-size washer and dryer beside steel shelving stacked with folded white towels and household supplies.
Laundry room
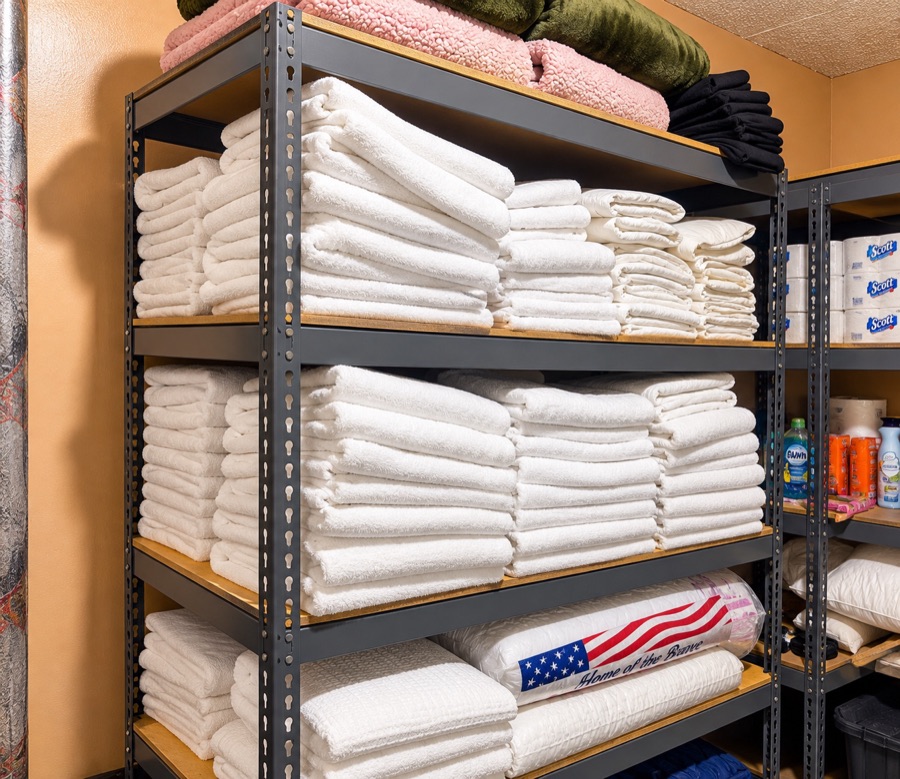
Steel shelving stacked with folded white towels, spare blankets and pillows, with household supplies on the shelves alongside.
The linen closet
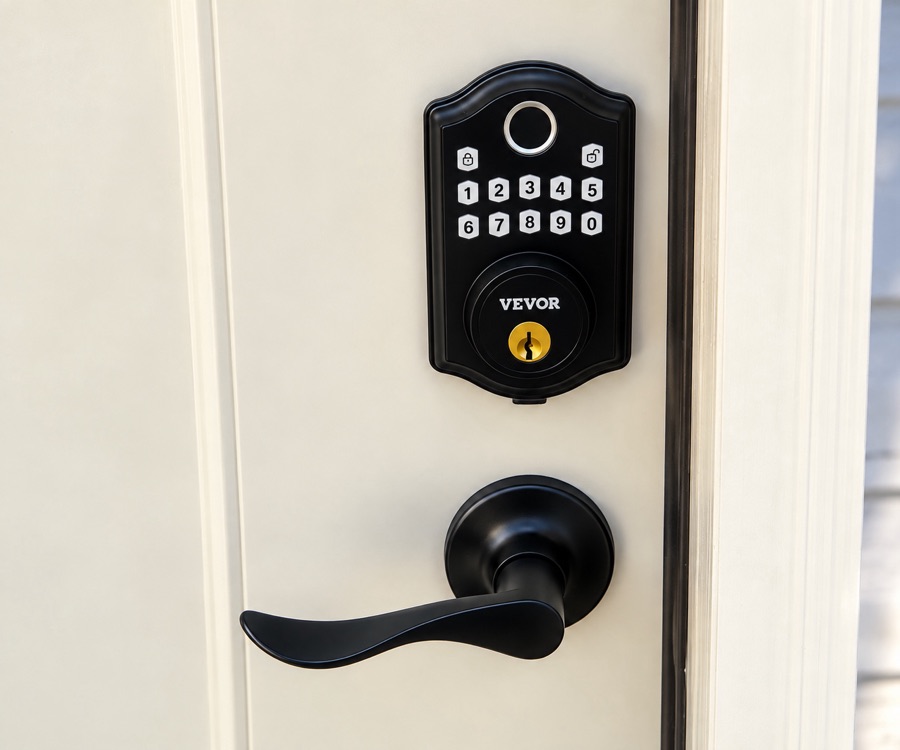
A black keypad deadbolt with a fingerprint reader mounted above a matching lever handle on a cream front door.
Keypad entry